

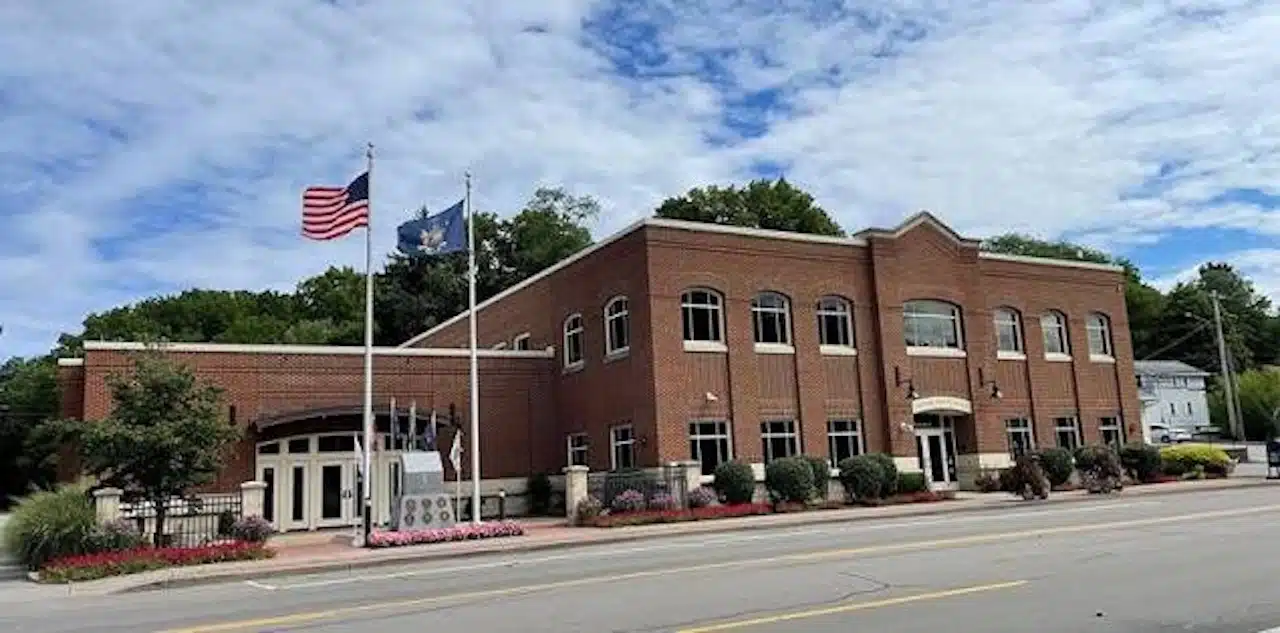
Victor’s Zoning Board of Appeals approved three variances for Custom Truck Creations on Monday after reviewing the applicant’s noise testing and discussing protections for nearby residents.
The board also approved a shed on High Street and a pool and pavilion on Hidden Brook Trail during its Oct. 5 meeting, while postponing a chicken coop application until Nov. 2 for more precise placement information.

The meeting at Victor Town Hall included discussion of how unusual lot layouts affect zoning requirements, whether vehicle repair noise would reach neighboring townhouses and how a business could permanently display a truck on an outdoor rock ramp.
Truck shop wins approval after noise review
Custom Truck Creations, at 7263 State Route 96, received approval to operate approximately 260 feet from a residential zoning district boundary, where town code requires 1,000 feet, and approximately 320 feet from an off-site residential building, where 500 feet is required.
The applicant presented sound measurements and a video prepared in response to questions raised at the previous meeting. He said he conducted the testing himself after receiving estimates of $3,000 to $6,000 for a professional study.
According to the applicant, an air compressor measured approximately 106 decibels at its loudest point inside the building, while sound measured approximately 63 decibels at a fence about 175 feet away. Neighboring townhouses were roughly another 150 feet beyond the fence.
Board members discussed whether those measurements adequately addressed potential neighborhood impacts, including when vegetation provides less screening in winter.
Town staff explained that regulations governing the business require vehicle repairs to take place entirely inside the facility. Outdoor repair work would require additional zoning relief.
Members also considered restricting the variances to the applicant’s particular business or services, but ultimately approved the two distance variances together without opposition voiced.
A separate vote approved permanent use of the proposed rock ramp, which would display a vehicle outside the business.
Town staff explained that the ramp falls under rules for attention-getting devices, normally limited to five consecutive days, five times annually. The approval requires compliance with the town’s sign regulations, including a minimum 35-foot setback from the pavement edge of Route 96.
The board also agreed to include a condition that vehicle headlights remain off at night. No opposition was voiced during the ramp vote.
Chicken coop returns in November
The board postponed the Fuller chicken coop application at 7459 Victor Mendon Road until Nov. 2.
The proposal calls for a 17-by-8-foot coop closer to property lines than the required 100 feet. The applicant discussed placing it near an existing shed, approximately 50 feet from surrounding lot lines.
Members said they needed a clearer drawing or measurements establishing the proposed location before granting a variance.
The applicant reported that a neighbor whose property borders two sides of the lot supported the placement. A second neighbor wanted more time to consider it and had neither supported nor opposed the proposal.
Board members requested written confirmation from the supportive neighbor and encouraged the applicant to document further outreach.
The discussion also covered nearby wetlands, manure disposal, bedding and runoff. The applicant said the plan allows a maximum of six hens, although he expects to start with about three. He described using compost for a vegetable garden and disposing of excess material through regular waste collection.
The applicant said emails and calls to the state Department of Environmental Conservation had not produced a response. Town staff said the proposed location was outside an area requiring DEC oversight, but the board asked that any eventual response be added to the record.
No electrical service is proposed for the coop.
Lot layouts drive shed and pool requests
The board approved the Puccia shed application at 458 High St. after discussing the property’s flag lot configuration.
Although the proposed shed appears to sit beside the house, the lot’s legal orientation places it forward of the home’s front line, requiring a variance.
The applicant said steep slopes limit other possible locations and that trees and neighboring structures would screen the shed. She also submitted written support from the adjacent neighbor.
The board’s findings cited the unusual lot layout, topography, screening and a proposed 15-foot setback matching the distance required for accessory structures beside or behind a home. The variance passed without opposition.
Timothy and Sue Hern also received approval for a pool and pavilion at 218 Hidden Brook Trail.
Their corner lot has two legally defined front yards, making the proposed placement forward of one front line even though it is behind the house.
The applicants said moving the project would interfere with access to a rear garage and require additional grading. They estimated grading alone would add about $15,000, excluding changes to the garage or deck.
The board discussed screening from Valentown Road, including landscaping and a solid pavilion wall facing the road.
Although the chair initially suggested postponing the application for stakes and photographs, other members said they had enough information to proceed. The variance passed without opposition.
Fence and development remain pending
The Elliott fence application at 7136 Valentown Road remained tabled until Nov. 2.
Near the end of the meeting, neighbor Isaac Scott spoke in support of the fence. The board agreed to include his comments in the minutes and said he could submit written comments if unable to attend the next hearing.
The LSI Trailside Development application at 7796 Victor Mendon Road also remained tabled for a future meeting. That proposal seeks height and story variances for a four-story building with a fourth-story veranda and a proposed height of 56 feet.

FingerLakes1.com is the region’s leading all-digital news publication. The company was founded in 1998 and has been keeping residents informed for more than two decades. Have a lead? Send it to news@fingerlakes1.com.