


The Business Case for Shipping Containers
When migrating from traditional brick-and-mortar to modular commercial spaces, the first critical decision is footprint. However, a container’s size dictates far more than just internal square footage.
The right choice impacts structural integrity, climate control efficiency, and overall scalability. Standard container dimensions are universally recognized, but standard doesn’t always mean optimal for every conversion project.
Choosing the wrong footprint often leads to the “Regret of Scale”—purchasing a unit that fits the site but fails to accommodate the necessary insulation, ventilation, and daily operational flow.
At Universal Containers, our standard is absolute. The Universal Promise guarantees that “if it’s bought from us, it’s built by us.” Every unit we supply or modify maintains strict ISO 6346 compliance from day one, ensuring your investment is both structurally sound and insurance-ready.
Sizing a container isn’t just about measuring external dimensions; it’s about calculating the remaining usable space once insulation, structural framing, and specialized equipment are integrated.
The Quick-Compare Matrix: 10ft vs 20ft vs 40ft
To make an informed decision, you need to understand the relationship between exterior dimensions and Practical Use-Case Capacity.
Here is the engineering breakdown of the three primary container sizes:
| Practical Workspace Use | 1-Person Kiosk / Booth | 2-4 Person Office | Multi-Zone Suite / Gym |
Internal dimensions always shrink. As a rule of thumb, subtract at least 8 inches from width and length once standard commercial insulation and framing are applied.
The 10ft Container: The Compact Specialist
The 10ft shipping container is a structural powerhouse designed for heavily restricted sites. Despite its small footprint, it retains the identical corrugated Corten steel strength of its larger counterparts.
For businesses looking to buy 10ft shipping containers, these units are ideal for urban environments where delivery access is limited by tight alleys or overhead cables.
Their primary advantage is the ability to be dropped into locations where a standard 20ft unit simply cannot maneuver.
Best Use Cases:
- Ticket booths and turnstiles for outdoor events and sports clubs.
- Compact, ISO-certified hazardous storage containers for agricultural or industrial settings.
- Self-contained outdoor barista bars or catering pods.
The Engineer’s Warning: Beware of Internal Shrinkage. When we convert a 10ft unit for human occupancy, we must add R-value insulation and internal cladding. This reduces the 7’8″ internal width to just over 7 feet, which can induce claustrophobia if not expertly designed with ample glazing and lighting.
The 10ft container excels as a specialized utility node but requires aggressive, millimeter-perfect interior design to function as a comfortable workspace.
The 20ft Container: The Industry Standard
The 20ft container is universally regarded as the “Goldilocks” size of the modular industry. It provides exactly the right balance between robust internal volume (~1,170 cubic feet) and logistical portability.
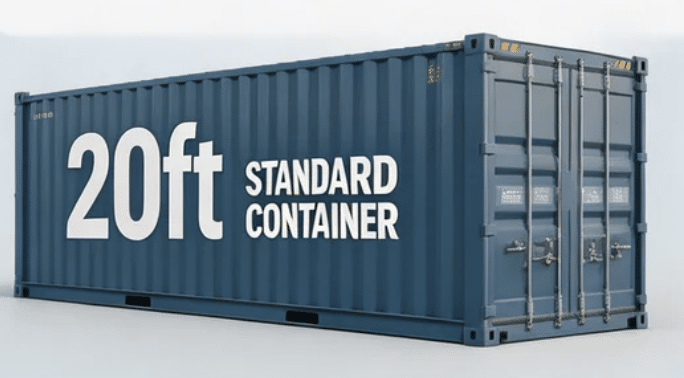
Because they are the global standard for intermodal freight, 20ft units benefit from a massive supply chain, making them cost-effective and highly customizable.
Commercial Applications:
- Bespoke modular workspace design for on-site engineering teams.
- Mobile, fully-equipped commercial gyms.
- Retail pop-up shops with hydraulic drop-down decking.
From an engineering perspective, floor loading is a critical factor. The standard 28mm marine plywood floor in a 20ft unit is incredibly strong, typically supporting a Max Gross Weight (MGW) of up to 66,139 lbs.
However, this is a distributed load. Heavy industrial equipment requires strategic sub-floor reinforcement to prevent localized structural failure.
If you are building your first modular commercial space, the 20ft unit offers the safest ROI, providing ample space without triggering complex heavy-haul delivery requirements.
The 40ft Container: Maximum Scalability
When your business demands scale, the 40ft container provides unmatched spatial economics. The most significant advantage is the Volume-to-Cost Ratio.
A 40ft container provides exactly double the square footage of a 20ft unit (approx. 320 sq ft), but it typically only costs 30-40% more to purchase. This makes it the most economical choice for large-scale developments.
Large-Scale Conversions:
- Expansive, multi-room office suites with partitioned meeting spaces.
- High-capacity industrial storage and fulfillment centers.
- Full-service outdoor catering hubs and restaurant kitchens.
For habitable conversions, we strongly advocate for the High Cube (HC) variant. An HC unit stands at 9’6″ tall (a full foot taller than standard).
This extra vertical space is vital. It allows structural engineers to install false ceilings to conceal HVAC ducting, complex electrical trays, and recessed lighting while still maintaining a comfortable 8-foot ceiling height for the end user.
Always opt for a High Cube when converting a 40ft container into a workspace. The extra 12 inches of height completely eliminates the “tunnel effect” of long, narrow structures.
Beyond Dimensions: 3 Structural Factors Most Buyers Ignore
Standard size charts miss the complex engineering realities of container conversions. Here are three critical factors you must evaluate before purchasing.
1. Floor Loading & Structural Integrity
Marine plywood floors are designed for palletized goods. If your business involves concentrated loads—such as IBC chemical totes, heavy machinery, or dense battery storage—the standard floor will bow.
Engineers measure this in PSF (Pounds per Square Foot). We frequently mandate steel checker-plate overlays or welded secondary floor joists to safely distribute point-loads and maintain ISO compliance.
2. Delivery Logistics & Access
A 40ft container cannot simply be backed into a driveway. It requires an articulated lorry and significant Swing Room (the turning circle).
If the delivery vehicle cannot achieve a straight alignment with the drop zone, a costly mobile crane hire becomes necessary. We utilize precise site-mapping software to calculate delivery trajectories before a unit ever leaves our depot.
3. The Stackability Factor
Containers are famously designed to stack, but only at their four corner castings.
When creating multi-story modular setups, removing wall sections for windows or joining spaces compromises the monocoque structure. If you plan to “build up,” the lower units require heavy-gauge steel framing inserted around all custom apertures to safely transfer the downward load to the base.
Consult a structural engineer before cutting steel. Removing a single corrugated panel shifts the load dynamics of the entire unit.
Which Size is Right for You? A Use-Case Decision Matrix
Still unsure? Use this rapid engineering matrix to finalize your footprint strategy:
- Choose 10ft if… You have extreme site access restrictions, require a highly specialized single-use node (like a ticket booth or chemical store), and only need to accommodate 1-2 standing individuals.
- Choose 20ft if… You are building a first-time office conversion, require standard palletized inventory storage, or need a highly mobile asset that can be relocated easily using standard Hiab transport.
- Choose 40ft if… You require multi-zone partitioning, bulk equipment storage, or are designing an experiential commercial space (like a multi-station gym or restaurant) where internal traffic flow is paramount.
Conclusion: Making a Future-Proof Investment
Choosing the right shipping container size requires moving beyond basic length and width charts. It demands a holistic understanding of how internal shrinkage, floor loading capacities, and delivery logistics will impact your day-to-day operations.
Whether you are deploying a compact 10ft security kiosk or engineering a multi-story 40ft High Cube office complex, the structural footprint sets the ceiling for your success.
Ready to scale your business with modular architecture? Speak directly with our Structural Engineering team today for a bespoke site assessment and load-capacity consultation.

This content is brought to you by the FingerLakes1.com Team. Support our mission by visiting www.patreon.com/fl1 or learn how you send us your local content here.