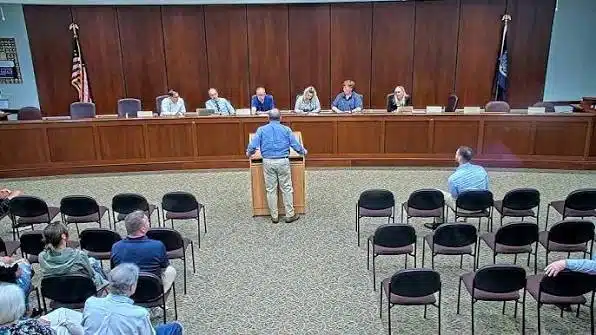
Victor's proposed 156-apartment Lehigh Place development remains under review while engineers work out how to provide sewer capacity for the project. The Planning Board also raised questions about four-story buildings, tree removal and effects on the Auburn Trail at its Oct. 14 meeting.
During the Town Planning Board meeting, the town's engineering consultant said the sewer system does not currently have capacity for Lehigh Place. An evaluation of potential improvements was nearing completion, with findings and costs expected to go to the Town Board.
Two smaller projects won unanimous approvals, while a proposed Wangum Road subdivision, a truck-accessory business and a storage structure remained pending. The Lehigh Place discussion ended without subdivision or site-plan approval.
Lehigh Place review turns to sewer capacity and environmental effects

Lehigh Place, proposed by Auburn Trail Properties at 200 Victor Heights Parkway, would include three four-story buildings with 52 apartments apiece. Plans also call for a clubhouse, pool, grill area, dog park and open and covered parking.
The related subdivision would divide about 24.15 acres into three lots: roughly 6.65 acres for the Finger Lakes Community College building, 14.20 acres for the apartments and 3.30 acres for TLC Daycare.
The town's consultant, LaBella Associates, has been monitoring sewer flows and evaluating pump-station operations to identify where capacity is available and where the system falls short. The consultant said the system was designed to accommodate some upgrades, and the study would identify possible engineering solutions and their costs.
Board members began discussing a draft environmental assessment, identifying issues for closer review rather than making a final determination about the project's effects. Those issues included sewer capacity, the buildings' scale, views from nearby trails, vegetation clearing, traffic, electricity demand and construction noise.
Several members questioned whether the four-story development would fit the surrounding area and whether tree removal near the Auburn Trail should receive greater scrutiny. The project's planned development zoning allows the proposed height, but members said the site-plan and environmental review still needed to address the setting and infrastructure.
The applicant's team said plans would preserve a buffer of at least 30 feet along the Auburn Trail and add substantial landscaping. It also cited a traffic study projecting fewer than 100 trips during the peak hour and recommending no off-site road improvements. Board members wanted to revisit that analysis and obtain more detail about electricity use.
The developer has retained mechanical, electrical and plumbing expertise and submitted building-load information to RG&E. Its representatives said they would provide written responses to the board's environmental questions. Construction would proceed one apartment building at a time, after initial roads and other site infrastructure are installed.
Trail access also remains part of the discussion. David Wright of Victor Hiking Trails said an existing trail near the college side of the property would be displaced by the planned pool and common area. He described efforts involving the developer, the town and the hiking group to build a replacement connection on an existing easement on the neighboring property to the west.
Questions about which apartment building would be built first and when the pool and other amenities would open were left for follow-up. The applicant's team indicated it expected to return Oct. 29, with sewer capacity still a central unresolved issue.
Wangum Road split needs a sewage-disposal plan
A proposed subdivision at 735 Wangum Road, also identified as County Road 42, ran into a separate sewage-disposal problem. The application would split an 82.76-acre property into lots of 79.03 acres and 3.73 acres.
Representatives of the owner said Iron Horn Enterprises would retain the smaller parcel and its building, while a prospective buyer was interested in the larger property. Existing buildings share a septic system, which would end up on the larger lot.
The applicant proposed an interim easement allowing the smaller lot to continue using that system. Board members and the town's consultant objected, citing town requirements for sewage disposal and the need for the new lot to function independently.
Much of the discussion focused on extending the sewer district to the smaller parcel and connecting its building to the public system. Staff said bringing the entire property into the district would be harder to evaluate because the larger parcel's future development and sewage flows were not yet known.
The board also sought answers about drainage responsibilities, building setbacks and a proposed access easement. Members resisted relying on the assumption that buildings on the larger parcel would eventually be demolished to resolve setback problems.
Wright asked that existing woodland trails connecting the Auburn and Lehigh trails be considered as ownership changes. He said Victor Hiking Trails maintained the paths under a revocable permit from a former owner, but did not have an agreement with the current owner. He favored a more durable town trail easement and asked to be notified when a new owner is established.
The board requested that the trail locations be shown approximately on the subdivision drawing. The public hearing remained open, and no subdivision approval was granted.
Truck-accessory proposal needs revised plans
Custom Truck Creations is seeking to occupy the eastern two-thirds of an existing building at 7263 Route 96, alongside an indoor batting-cage business known as The Barn.
Company President Larry Cooper described truck-accessory installation and light vehicle service, including oil changes and brakes. He said the business would not perform engine or transmission work or painting. Building changes would include two overhead doors rather than an expansion of the building's footprint.
The applicant proposed reducing an outdoor gravel storage area from 6,500 to 5,900 square feet. Its representative said that would bring the work below a threshold requiring additional stormwater documentation. The storage area would be used for trailers and truck caps.
Discussion also covered a display vehicle on a rock ramp, landscaping along Route 96, replacement lighting and an internal oil-water separator. Vehicles offered for sale would be kept behind a fence, and Cooper said any small accessory displays near the front sidewalk would be temporary.
The town's consultant requested a more detailed landscaping plan and lighting information. Board members also wanted updated drawings showing the ramp farther from the road right of way, consistent with the applicant's account of earlier zoning-board requirements.
The Planning Board closed the public hearing but did not approve the application. Revised plans and responses to review comments are still needed.
Storage structure waits on zoning action
Malcolm Babigian, who operates IK Systems, sought approval for a storage structure behind the business at 7625 County Road 42. The proposal uses two 20-foot steel containers beneath an engineered roof, with a covered bay between them.
Babigian said the structure would hold excess inventory and be screened from the road by the existing building and trees. He described the difficulty of seeking permission for additional storage while the company grows.
Town staff said the issue extended beyond shipping containers: the accessory use itself was not permitted in the light industrial district under the current code. The matter was already before the Zoning Board of Appeals for a use variance.
Planning Board members said they could not act until that zoning issue was resolved. They left the application open and discussed whether the situation could inform future code changes. Babigian said he planned to appear before the Town Board on Oct. 26 and return to the zoning board Nov. 2.
Two projects receive 5-0 approvals
The board approved a 983-square-foot pole barn at 920 Strong Road for Sean Callon. The application sought a height of 19 feet, compared with the usual 15-foot limit, and the presentation emphasized the barn's distance of more than 600 feet from the road and its relationship to the existing house.
The approval requires a building permit before construction and code-compliant exterior lighting. The applicant said the barn would have electricity but no plumbing.
The board also approved alterations at 7647 County Road 42, owned by JJ & S Development, where Bright plans to make existing attic areas usable for offices. The work includes three shed-roof dormers, a new storefront entrance, roofing and painting without expanding the building's footprint.
The applicant said existing parking-lot trees would remain and no parking expansion was proposed. The board issued a finding of no significant environmental impact and approved the project subject to conditions, including addressing code-review comments and obtaining required permits.
Both votes were 5-0. The proposed Element by Westin hotel at Eastview Mall had been removed from the agenda until a future meeting.
Next Planning Board meeting moves to Thursday
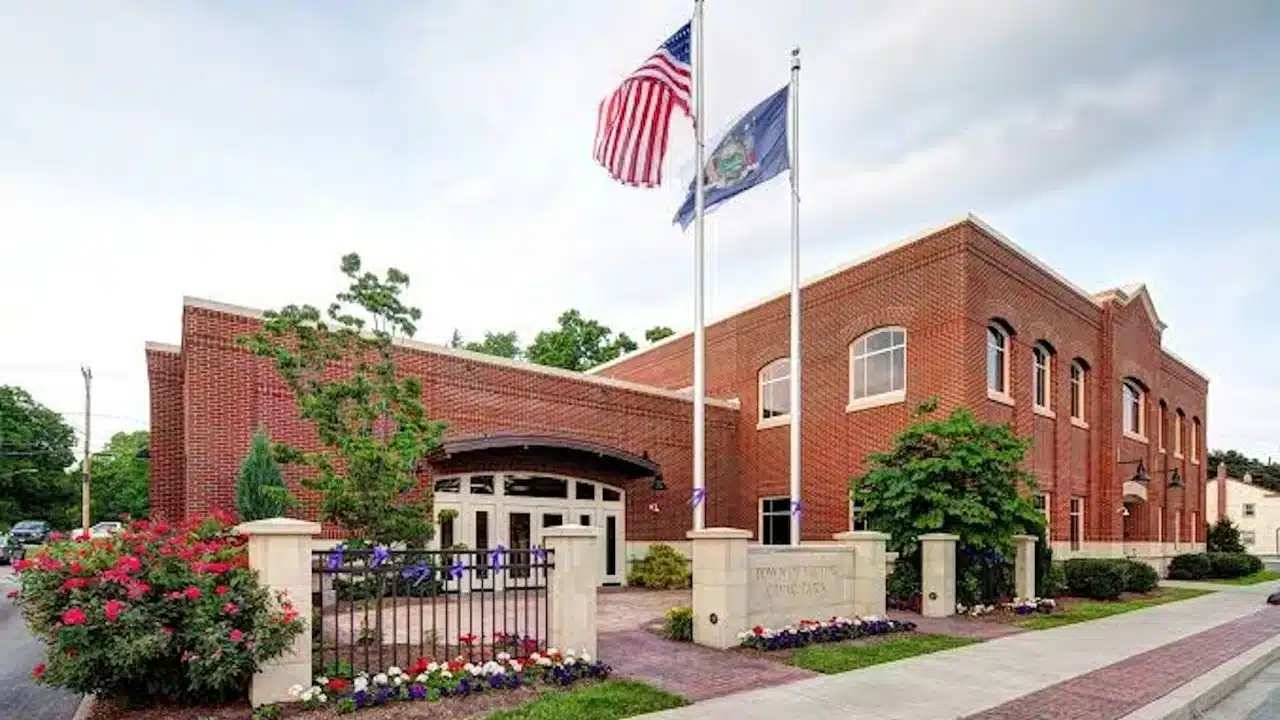
The next meeting is scheduled for 7 p.m. Thursday, Oct. 29, at Victor Town Hall, 85 E. Main St., rather than the board's usual Tuesday meeting day because of early voting in the room.
Project Manager Keith Maynard said new hearings would include Target's request to relocate three storage containers at 7500 Commons Boulevard, eliminating three parking spaces, and LSI Solutions' proposed 104,450-square-foot, four-story Trailside Building at 7796 Route 251.
He also said the Town Board had scheduled an Oct. 26 hearing on proposed storage-container rules and referred the proposal to the Planning Board and county planners. Plans and application materials can be reviewed at the Planning and Building Office; residents can contact planning@townofvictorny.gov or 585-742-5040.

FingerLakes1.com is the region’s leading all-digital news publication. The company was founded in 1998 and has been keeping residents informed for more than two decades. Have a lead? Send it to news@fingerlakes1.com.