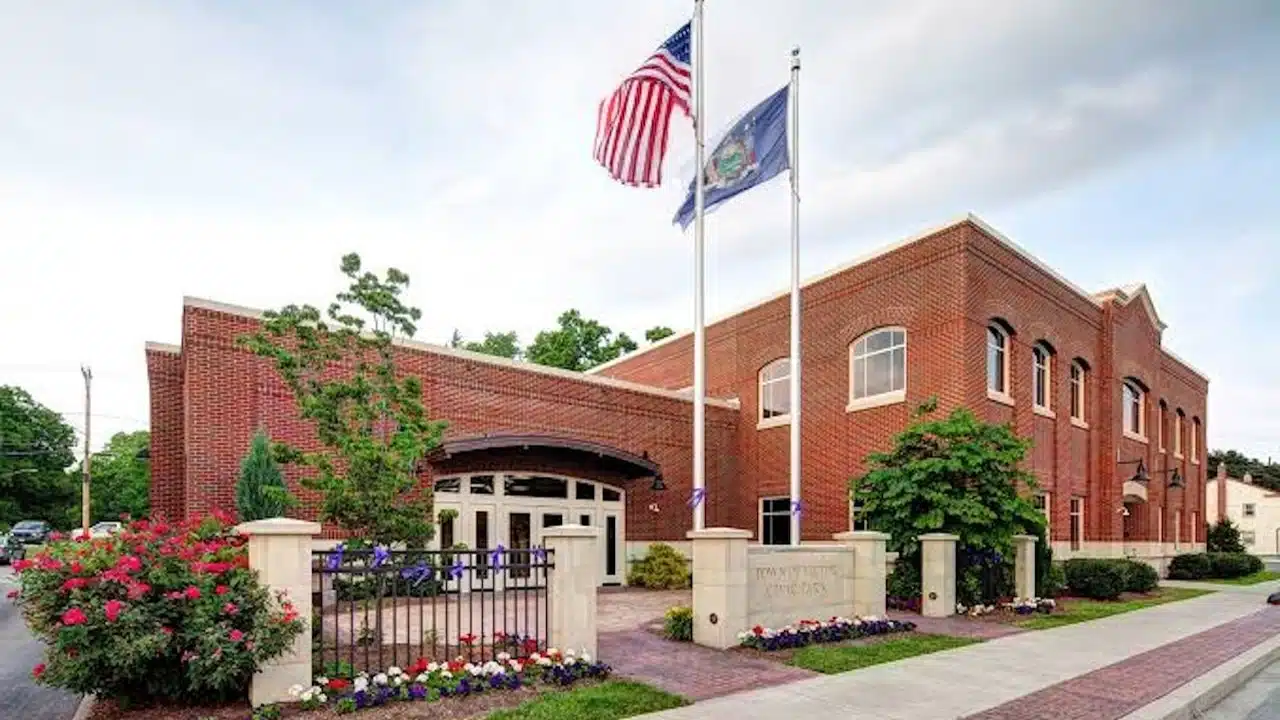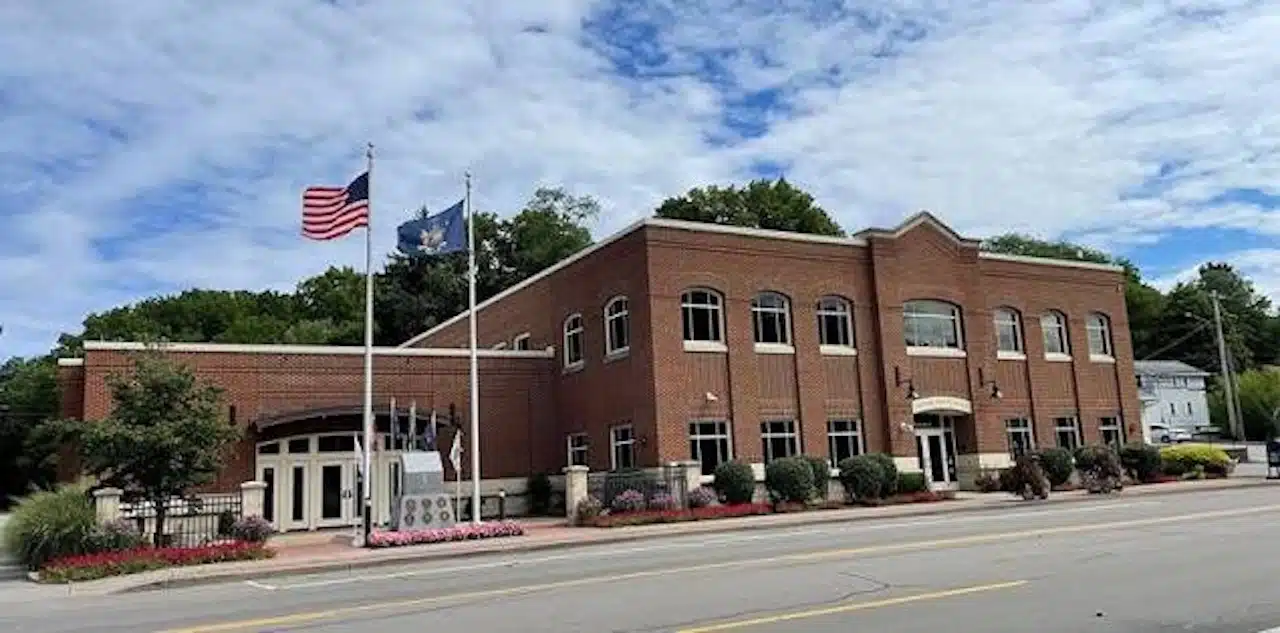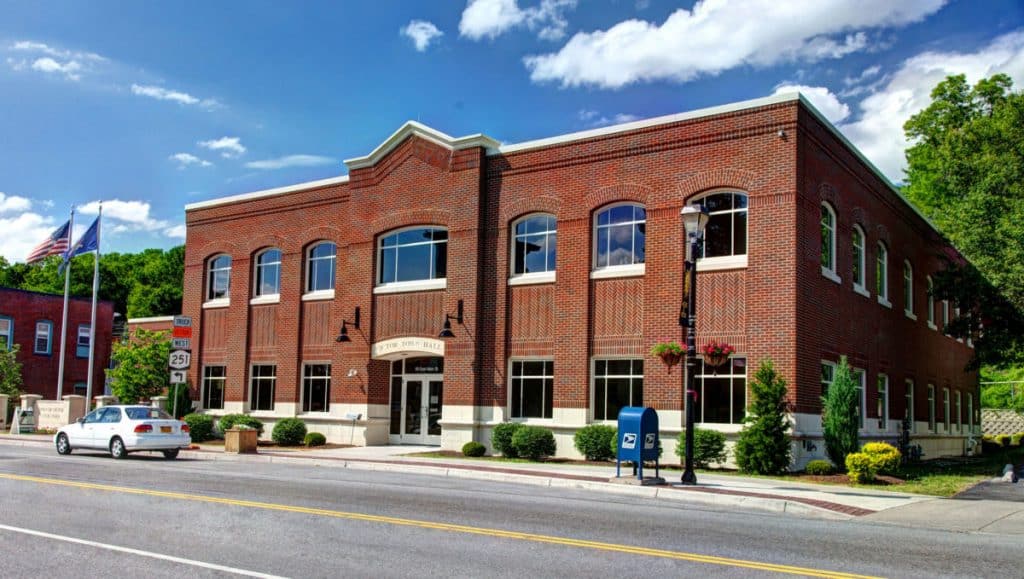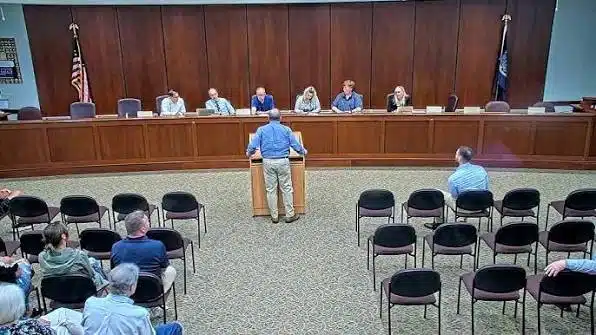
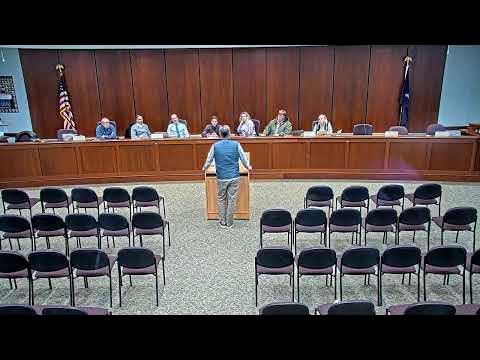
The Victor Planning Board approved several site plan modifications and heard a lengthy discussion regarding compliance issues at an automotive business during its March 10 meeting at Victor Town Hall.
Board members held multiple public hearings, approving modifications for a residential property, a telecommunications tower and a residential lot, while postponing a decision on a commercial property seeking to amend a previously approved site plan.
Residential berm project approved

The board approved a site plan modification for 578 Eleanor Road allowing landscape berms that had been installed before planning board review.
The application from Erica Brownell sought approval for a three-foot-high berm approximately 78 feet long and a smaller secondary berm measuring about six inches high and 30 feet long. The project also included relocating an existing shed on the property.
During the public hearing, the applicant’s representative said the berm was built to improve safety after trees fell during storms and to create a buffer from traffic on nearby Gillis Road.
Town engineering consultant LaBella Associates reviewed the plan and found no significant drainage impacts to nearby roads or off-site areas. Board members ultimately approved the request with conditions, including addressing comments from town departments and acknowledging that the town may not restore the berm if future utility work requires excavation in the easement.
Restaurant tenant changes reviewed at Victor Crossing
The board also reviewed a site plan modification at Victor Crossing that would allow the restaurant chain Cava to occupy the former Pi Craft pizza space at 400–441 Commerce Drive.
The project, submitted by Benderson Development, includes façade changes to the building, removal of an unused rear patio and installation of a sidewalk connection for employees accessing the dumpster area.
Board members raised no objections to the design changes, and the applicant said the restaurant will not serve alcohol. However, the proposal cannot move forward until the zoning board considers a variance request for a sign planned on the north side of the building.
Telecommunications tower upgrade approved
The board unanimously approved a request from AT&T to modify equipment on an existing 135-foot monopole telecommunications tower at 795 Old Dutch Road.
The project involves replacing outdated equipment and installing new antennas to improve wireless service while maintaining the tower’s existing height and ground footprint.
The applicant told the board the upgrade would result in only minimal changes to radio frequency emissions.
Residential lot modification approved
Planning board members also approved a modification to a previously approved site plan for a single-family home in Colyer Park.
The change allows a different home footprint and a finished floor elevation approximately three feet lower than originally planned at 6745 Colyer Crossing.
Engineers said the updated plan still includes stormwater controls using an infiltration trench to handle roof runoff, and town consultants indicated the changes would not significantly alter drainage patterns.
Automotive business faces compliance concerns
The most extensive discussion of the evening focused on a site plan modification request for MTM Automotive at 681 Phillips Road.
The applicant is seeking approval to amend the site plan originally approved in 2020 to reflect existing conditions on the property, including paved areas, revised parking layout, changes to landscaping and alterations to the stormwater system.
Town officials presented aerial images and diagrams showing several deviations from the approved plan, including additional paved areas used for parking, incomplete stormwater infrastructure and missing landscaping elements.
Board members questioned why the property had not been brought into compliance with the original plan and expressed concern that the site may be accommodating more vehicles than the property can reasonably handle.
During the discussion, the owner said he had cleaned up the site since earlier photographs were taken and asked the board to consider compromises that would allow some existing conditions to remain.
Board members indicated the applicant should submit a revised plan showing vehicle circulation, tow-truck turning movements and updated stormwater and landscaping details before the board considers further action.
No final decision was made on the request.
Other agenda items
The board agenda also included several additional development proposals, including a sketch subdivision application for a 73-lot cluster subdivision on Brownsville Road. Those items were scheduled for review as part of the board’s ongoing planning process.
The board’s next meeting is scheduled for March 24, when members are expected to review a proposal for a Bass Pro Shops Outpost location at Eastview Mall.

FingerLakes1.com is the region’s leading all-digital news publication. The company was founded in 1998 and has been keeping residents informed for more than two decades. Have a lead? Send it to news@fingerlakes1.com.