

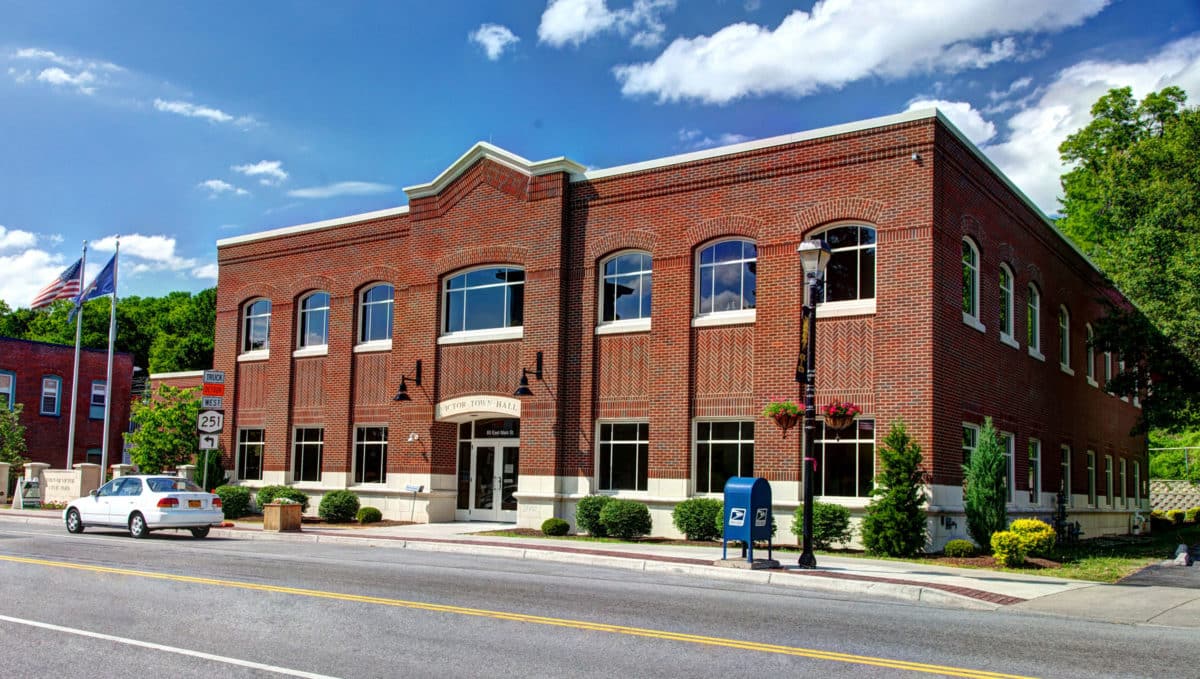
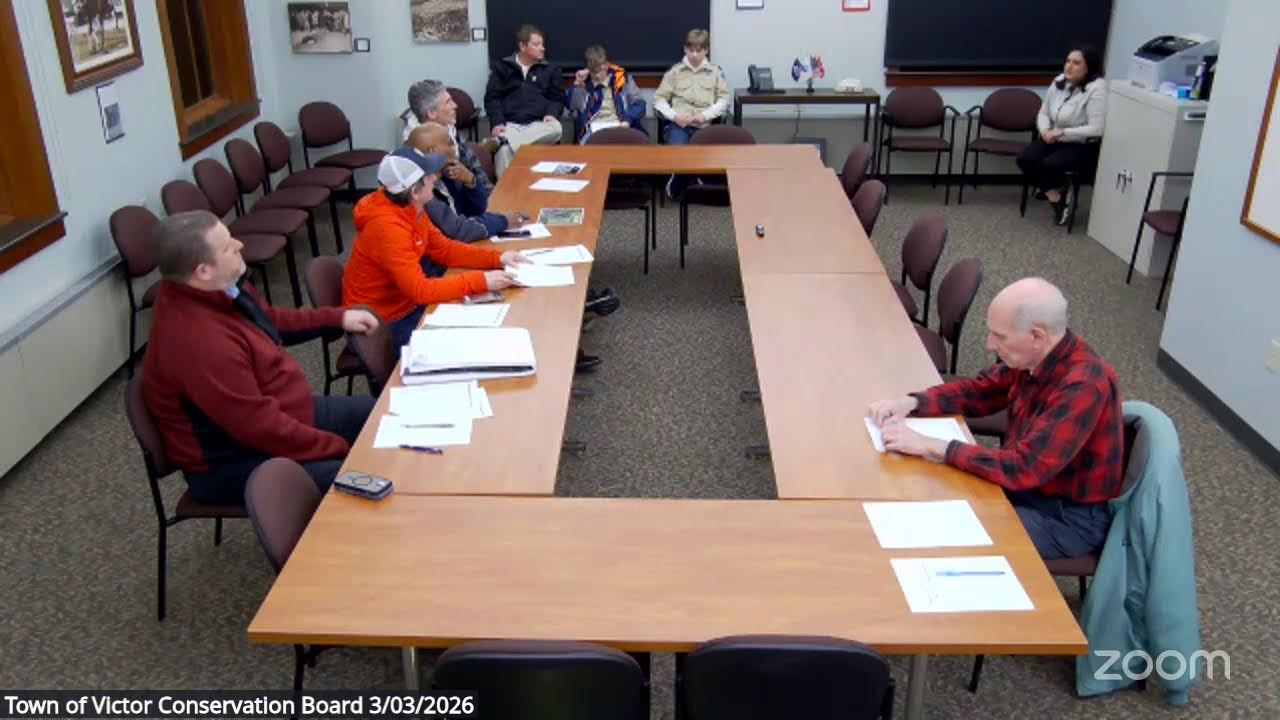
The Victor Conservation Board reviewed an updated proposal for the final undeveloped portion of the Woods at Valentown project during its March 3 meeting, focusing on environmental impacts, tree preservation and conservation easements tied to the large residential development.
The project seeks preliminary approval for 71 for-sale townhouse units and a four-story apartment building with 100 units across Sections 2 through 4 of the site, along with two homeowners association parcels.
Representatives for the applicant walked board members through the revised plan, which modifies an earlier approval that included a larger apartment complex. The updated design reduces the total number of residential units while introducing townhouse lots intended to improve marketability and provide a mix of housing types.
Density reduced from earlier proposal
According to project engineers, earlier plans approved for the site included roughly 294 apartment units across multiple buildings. The latest revision lowers the overall density to about 250 units.
That reduction was achieved by replacing several previously approved apartment buildings with townhouse units and consolidating some of the remaining density into a single four-story apartment building located in a lower portion of the property.

Developers said the apartment building will sit in a valley area, where surrounding trees and terrain are expected to help limit its visibility from nearby roads and neighboring properties.
Board members reviewed photo simulations and visual balloon studies previously conducted for the site that show how building heights would compare with surrounding tree lines and nearby homes.
Focus on environmental protections
Much of the discussion centered on environmental considerations, including stormwater management, steep slopes and preservation of wooded areas.
Project engineers said the stormwater design largely builds on systems approved in earlier environmental reviews, while adding new bioretention features to address increases in impervious surfaces associated with the revised layout.
They also said several existing wooded areas will remain protected through conservation easements that preserve large sections of undeveloped land between residential clusters and nearby properties.
The developer plans to dissolve some older easements tied to earlier designs and replace them with updated conservation easements reflecting the new layout.
Board members stressed the importance of clearly identifying those easement boundaries in future submissions to ensure compliance with town requirements.
Trail connections planned
The project will also incorporate public trail connections as part of a broader trail network in the High Point area.
Developers said they have been coordinating with Victor Parks and Recreation and local trail advocates to establish natural-surface trails linking the development to nearby routes. The plan includes trail connections from the residential areas down toward High Point Drive and other portions of the property.
Additional discussions are expected in the coming months to determine exact alignments and whether formal easements will be created for the trail system.
Board schedules site walk
To better evaluate topography, vegetation and potential visual impacts, the Conservation Board scheduled a site walk for the following week.
Board members said seeing the steep slopes and wooded areas in person will help them better understand how the development fits into the landscape and where tree clearing may occur.
The Woods at Valentown proposal represents the final undeveloped section of the broader High Point Business Park area, which has been built out in phases over the past two decades.
The Conservation Board also approved minutes from its Feb. 17 meeting before adjourning.

FingerLakes1.com is the region’s leading all-digital news publication. The company was founded in 1998 and has been keeping residents informed for more than two decades. Have a lead? Send it to news@fingerlakes1.com.