


The Victor Planning Board approved an apartment development and a rural subdivision Tuesday night, but not before members spent much of the meeting wrestling with a familiar question in fast-growing communities: How close is too close when new housing meets existing homes?
While the agenda originally listed a dozen projects, most were postponed, leaving the board to focus on three items — a U-Haul extension request, the Woods at Valentown apartment project, and a two-lot subdivision on Cork Road.
Apartment reapproval sparks buffering concerns
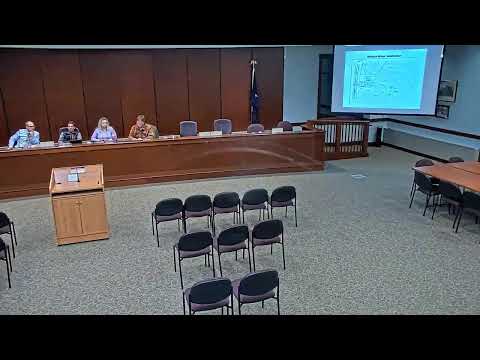
The most extensive discussion surrounded the reapproval of Woods at Valentown Section 1, a previously approved development off High Point Drive consisting of two 42-unit apartment buildings and a clubhouse.
Because the original approval had expired, the developer needed the board to sign off again. But since the original approval, houses were built nearby — and that changed the conversation.

Board members questioned how visible the buildings would be from Valentown Road and neighboring properties. The applicant returned with revised plans aimed at reducing impact, including preserving more vegetation behind the buildings, adjusting grading to limit clearing, and fencing off protected areas during construction.
Still, concerns remained.
One board member said nearby residents would effectively look at a “wall” of buildings at the end of their driveways, while others questioned whether winter conditions — when leaves fall — would expose the buildings despite summer screening.
The developer countered that the project had long been approved, millions of dollars in infrastructure had already been installed in the business park, and building placement was largely dictated by roads and utilities built years earlier.
The board also discussed steep slopes behind the buildings and whether landscaping could survive or be maintained long-term.
Trail network added to project
One change drew broad support.
Town Parks and Recreation officials asked to redesign the project’s trail connections into a larger looping trail system approaching a mile in length. The department would design and construct the trails in coordination with the developer.
Board members called the change a positive addition to the project.
Vote: Approved with one dissent
The board reaffirmed its environmental findings and approved the site plan 3-1, attaching conditions requiring agency comments be addressed, financial guarantees posted, and construction follow approved architectural plans.
Rural subdivision approved after technical revisions
The board also held a public hearing and approved a minor subdivision at 1195 Cork Road that will divide a 6.3-acre property into two residential lots — one containing an existing house and another for a future single-family home.
Unlike the apartment discussion, no residents spoke during the hearing. But board members raised several technical issues before granting approval.
The property contains wetlands and a stream corridor. The applicant confirmed the state has jurisdiction and the proposed house would remain outside the required 100-foot buffer.
- VICTOR: Planning Board reviews extensions, subdivisions and commercial projects (webcast)
- VICTOR: Planning board meets for late-January session (webcast)
- Victor boards approve hotel, tower upgrades, and dog training facility while tabling major proposals (video)
- Plans for hotel at Eastview Mall move forward: What’s next?
More debate focused on infrastructure details:
- The board required verification the existing septic system sits on the correct lot and meets setback rules.
- A proposed driveway location was too close to property lines and nearby driveways and must be revised.
- Utility installation may require directional drilling and possibly easements.
After adding those conditions and issuing a negative environmental declaration, the board approved the subdivision unanimously.
Storage project gets extension
The board also granted a 90-day extension for a previously approved U-Haul self-storage expansion on Route 96 while the applicant waits for state transportation permits.
Other business
Town officials announced work is beginning on a rewrite of the local sign code, with a planning board member volunteering to join a review committee.
Separately, a board member raised a professional concern after discovering survey drawings they created years ago were reused in a recent application without permission, noting it could violate professional and copyright standards. No action was taken.
The meeting illustrated the town’s current balancing act: Growth continues, but increasingly near existing neighborhoods — shifting planning discussions from whether projects can be built to how they fit once they are.

FingerLakes1.com is the region’s leading all-digital news publication. The company was founded in 1998 and has been keeping residents informed for more than two decades. Have a lead? Send it to news@fingerlakes1.com.